The Living Fabric
The Living Fabric — Turn-of-the-century stone residences that stayed warm, supplied hot water, and preserved food without fuel, boilers, or mechanical cooling.
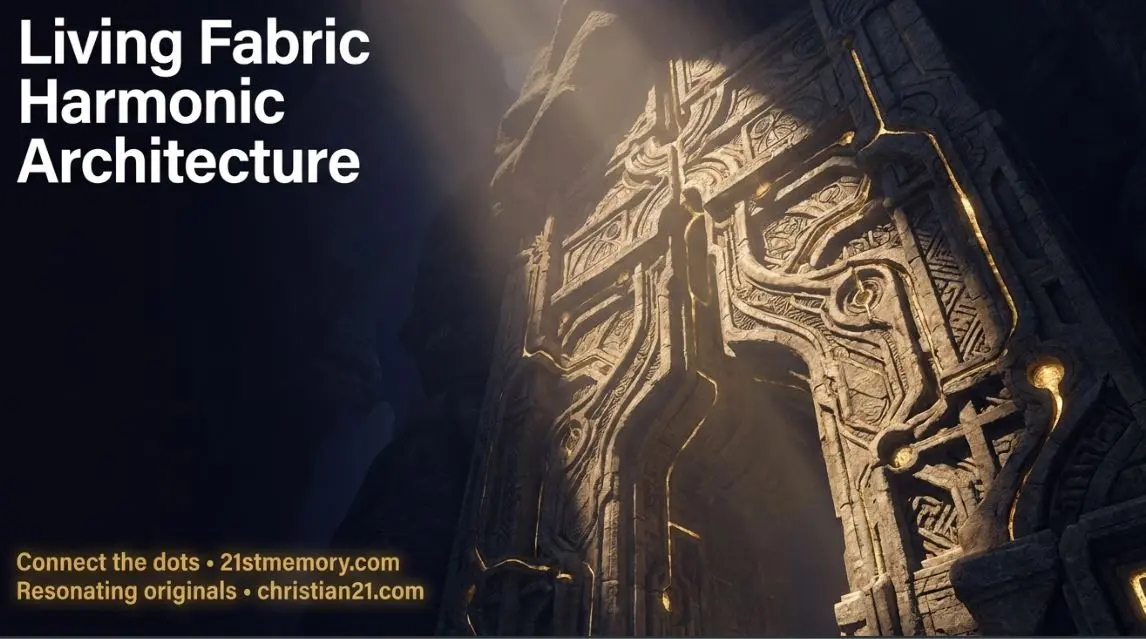
Living Fabric is the self-sustaining climate, hot-water, and food-preservation system built into ancient stone structures through their blueprint, numerical dimensions, and field orientation.
Test your understanding of Living Fabric — stone structures that regulate climate, supply hot water, and preserve food through blueprint, numerical dimensions, and field orientation.
The Living Fabric — Turn-of-the-century stone residences that stayed warm, supplied hot water, and preserved food without fuel, boilers, or mechanical cooling.
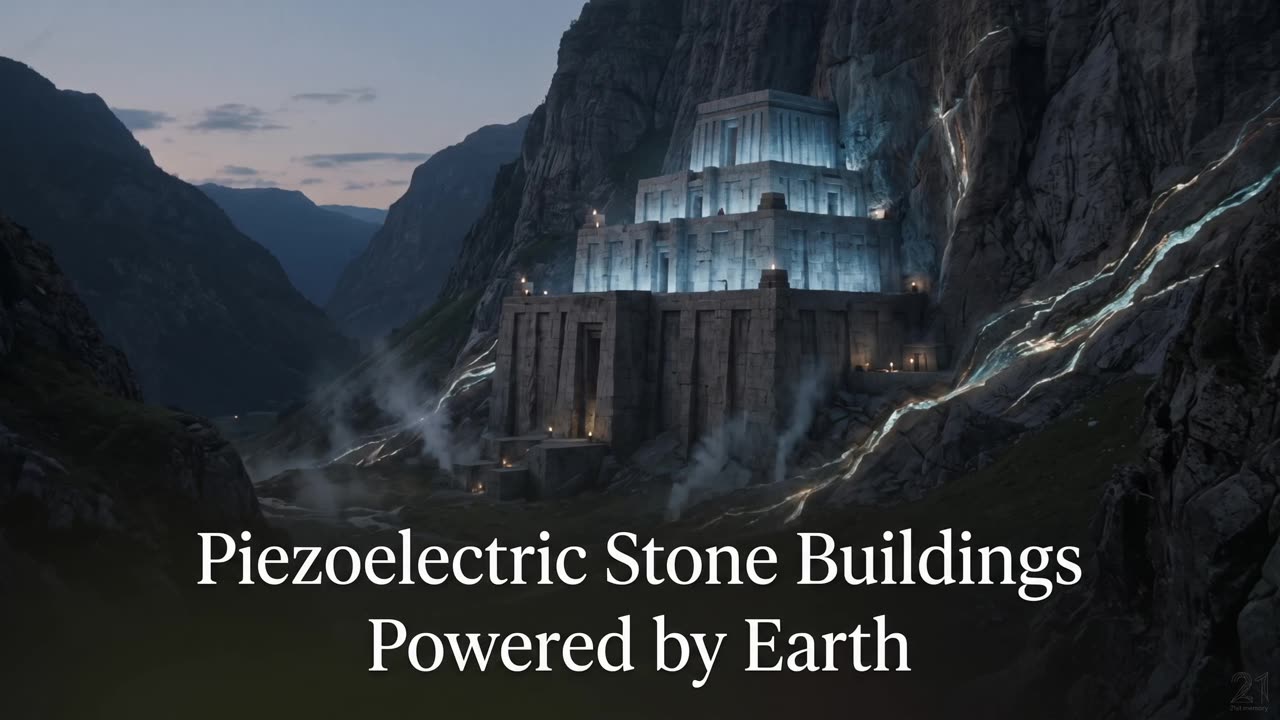
Piezoelectric Stone Buildings Powered by Earth — Stone footings and numerical geometry that couple earth fields into warmth, hot water, and passive cooling.
 Original transmissions →
Living Fabric defines the self-sustaining, self-regulating environmental and operational capabilities inherent within ancient stone structures. Rather than relying on external fuel sources, mechanical heating apparatuses, or complex plumbing networks, a building composed of living fabric manages its internal climate, dispenses hot water, and preserves perishable food purely through its structural blueprint, numerical dimensions, and field orientation. This phenomenon operates as an organic circuit board, transducing background energy fields into passive utility and environmental comfort. Harmonic Architecture provides the structural baseline for this operational system.
Turn-of-the-twentieth-century correspondence documents urban accommodation facilities operating entirely through living fabric capabilities. Workers entering city residencies discovered that interior spaces remained fully warmed on sub-zero winter mornings without gathering firewood or lighting hearths. The structures warmed themselves autonomously through their design schematics.
Instantaneous hot water was supplied continuously through stone-embedded outlets regardless of the time of day or night. Occupants observed no boilers, metal pipes, or heating apparatuses connected to these outlets. Water emerged hot on demand directly from taps set into solid stone walls.
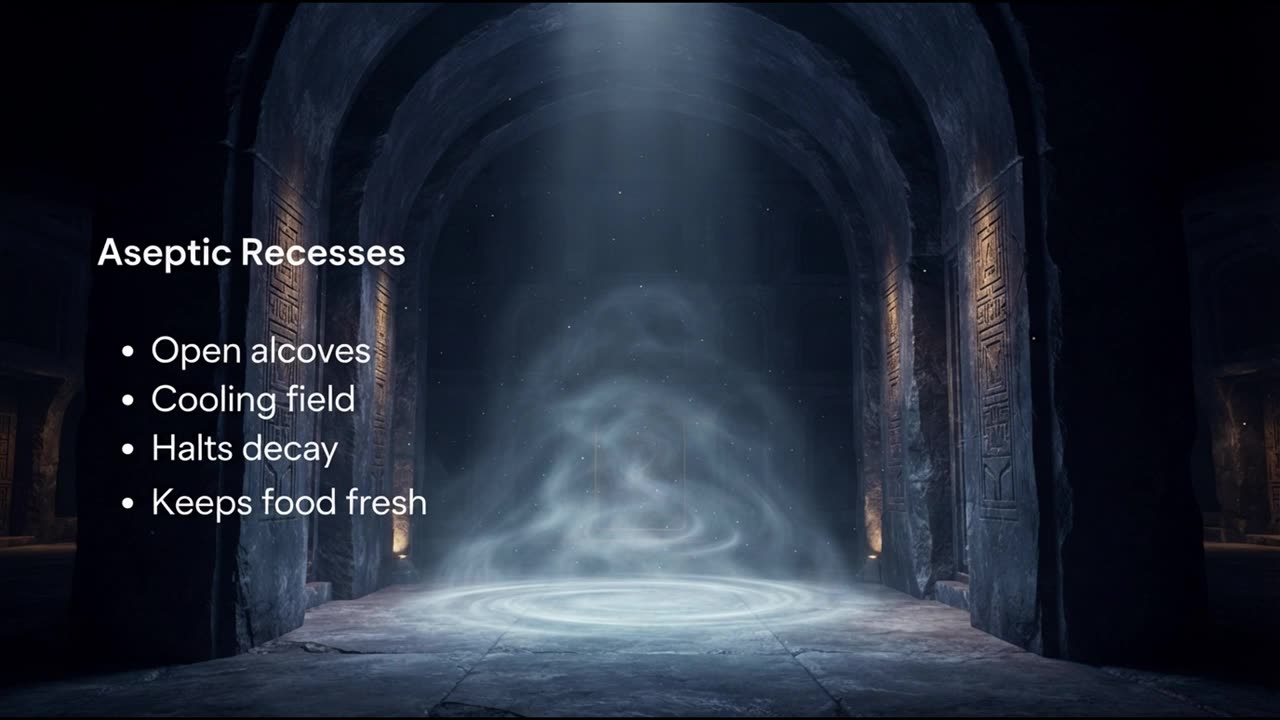
Internal wall construction featured open, doorless alcoves that functioned as perpetual refrigeration units. Highly perishable items—including milk, bread, and yoghurt—remained completely fresh and unperishing inside these stone recesses. The alcoves maintained an internal temperature noticeably cooler than the surrounding room without employing doors, seals, or mechanical cooling mechanisms.
During extreme summer heat, internal temperatures remained cool and comfortable across all working spaces. This passive climate control provided complete thermal regulation over a century prior to the commercial development of modern air conditioning systems.
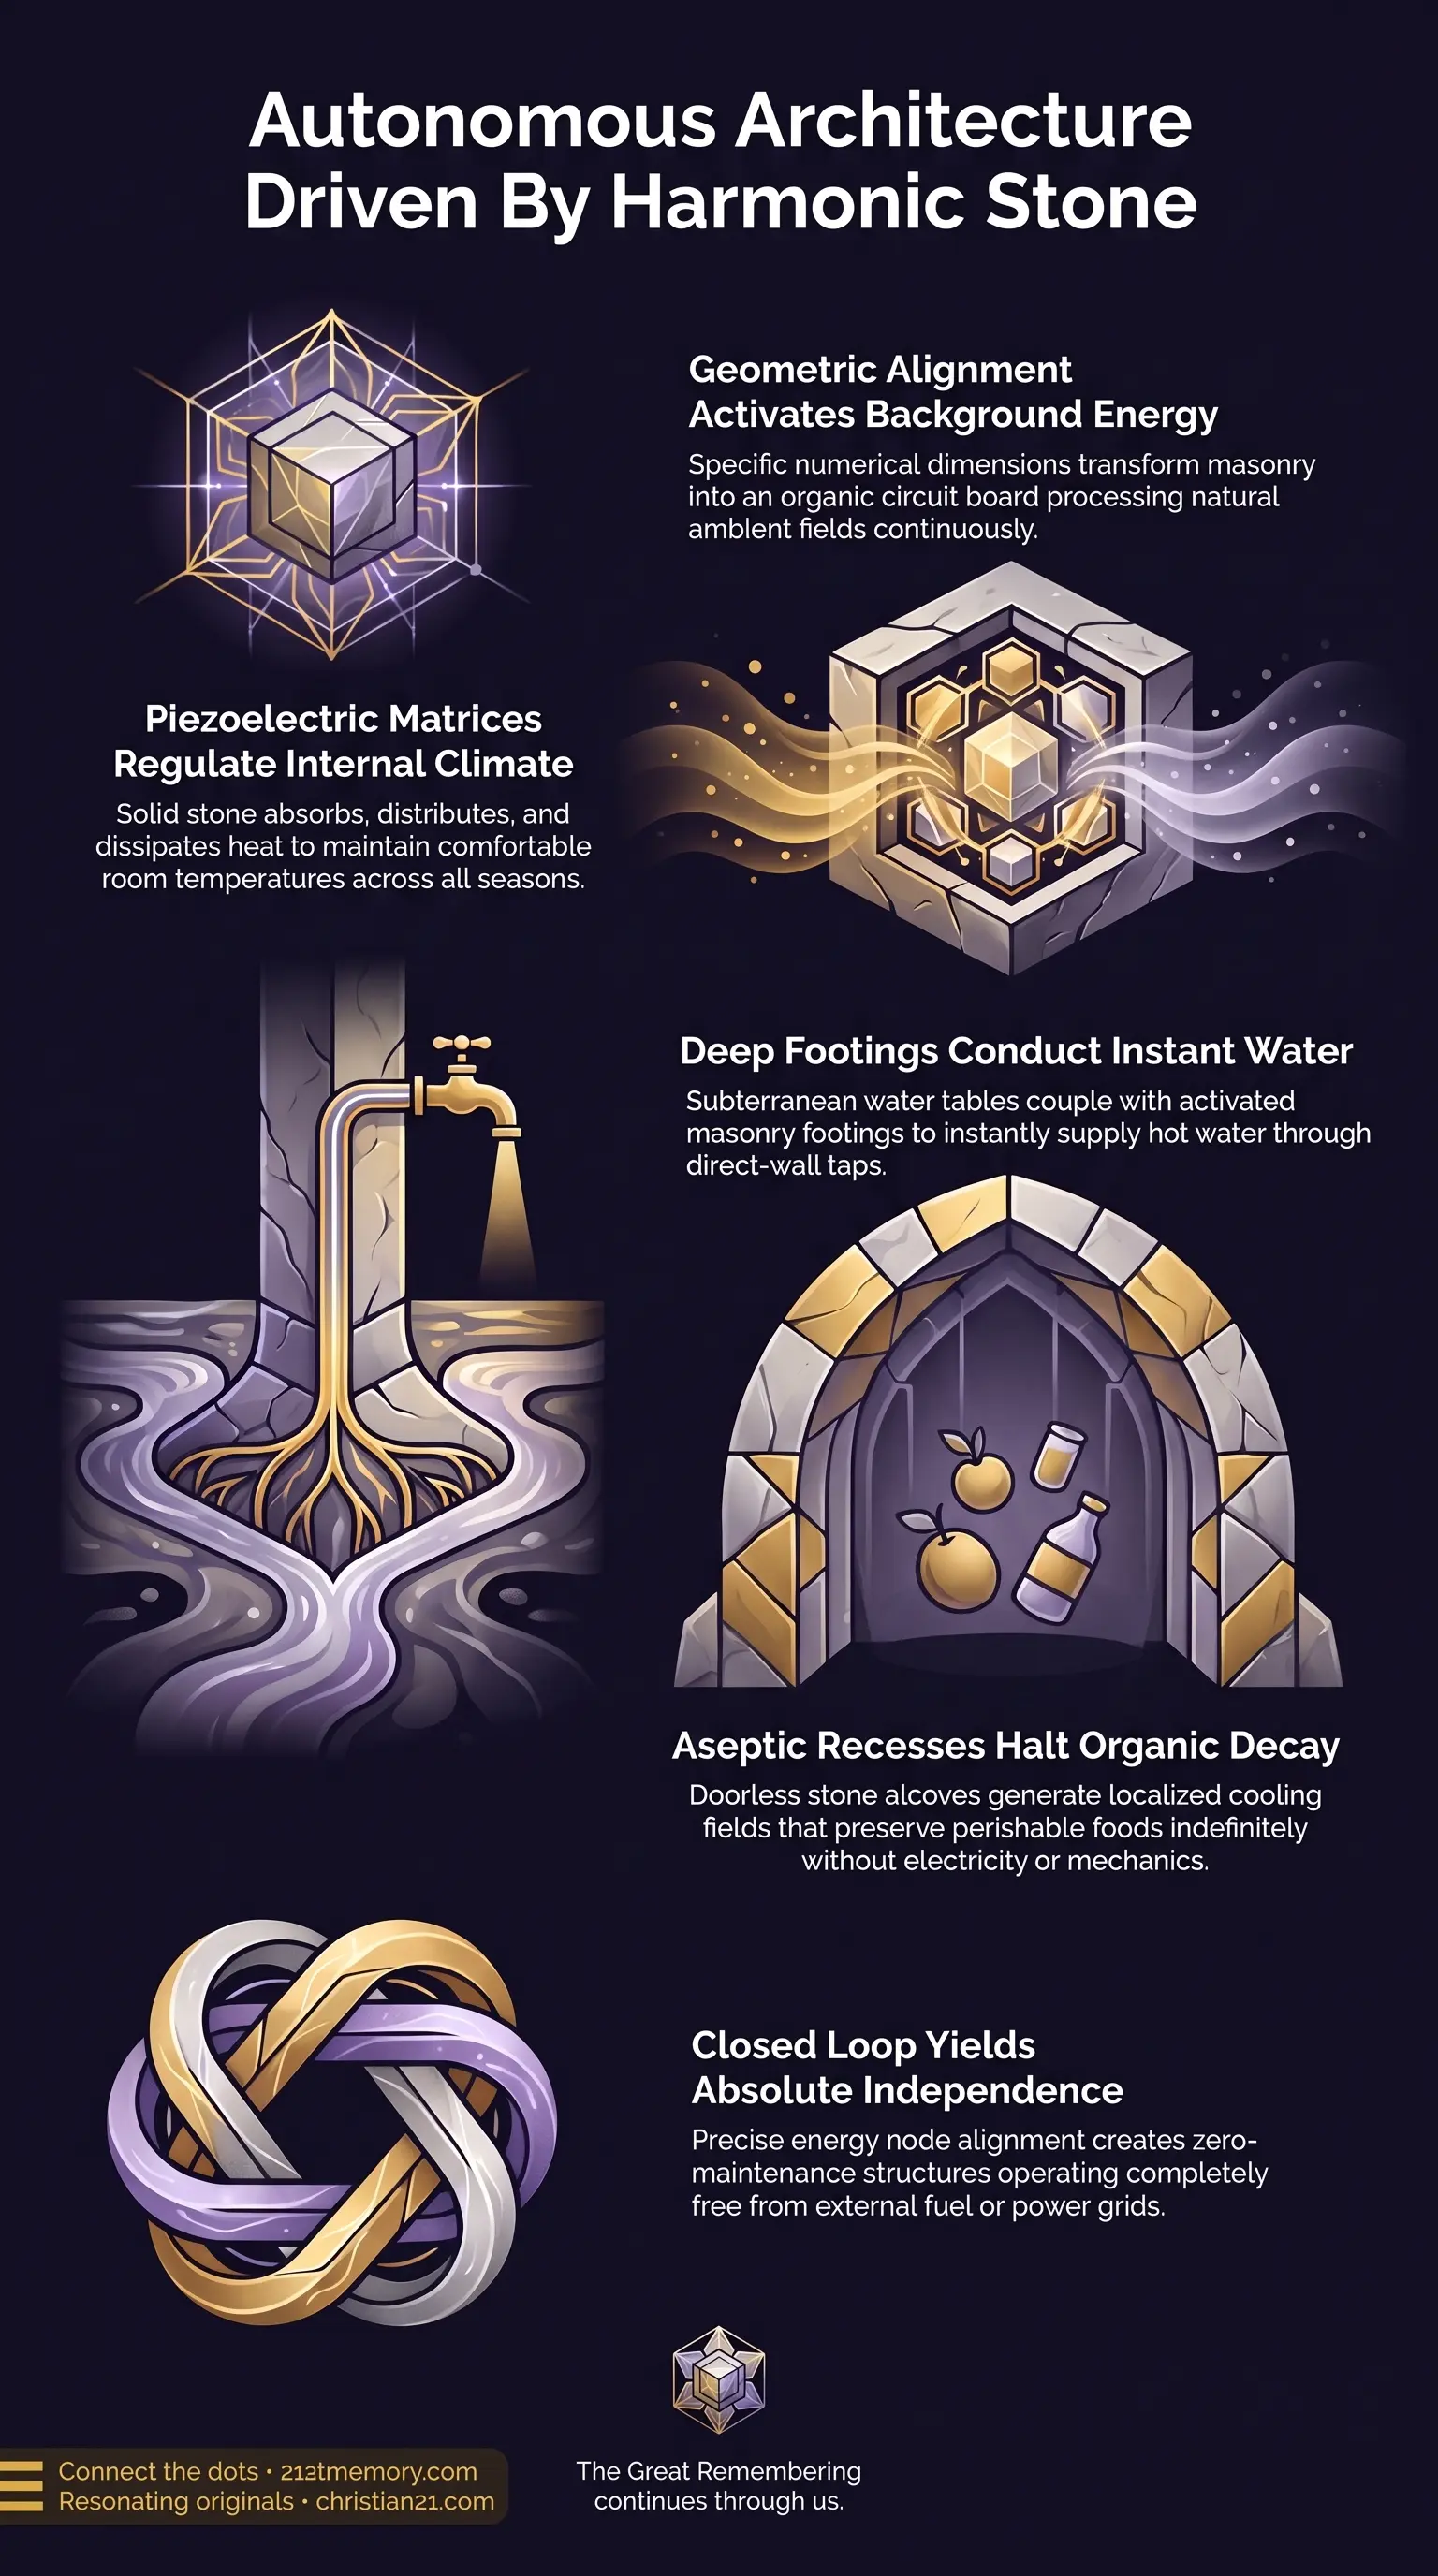
Self-warming and cooling capabilities are governed by the geometric alignment and numerical proportions of the building. Room dimensions designed to specific numerical standards allow the structure to process natural background fields continuously. During cold seasons, the piezoelectric stone matrix absorbs and distributes radiant energy across internal spaces, maintaining uniform ambient warmth without fuel combustion. In summer conditions, the same mathematical geometry dissipates excess thermal energy, preserving a cool interior environment.
Hot water delivery operates through a direct connection between deep stone footings and localized subterranean water tables. Heavy masonry footings extending up to forty feet into the ground complete an air-to-earth circuit along natural lattice lines. As water flows through the activated stone substrate, natural field resonance instantly elevates fluid temperature. Water flows directly through stone-embedded direct-wall taps, delivering continuous hot water without combustion chambers, heating cycles, or internal plumbing networks.
Stone wall alcoves act as open-air preservation field pockets. The precise geometry of the aseptic stone recess establishes a localized cooling field that prevents microbial decomposition and halts organic decay. Perishable foodstuffs stored within these open niches maintain moisture balance, structural integrity, and nutritional freshness indefinitely without mechanical refrigeration.
Unlike entropic systems that require continuous repair, parts replacement, and active oversight, living fabric architecture requires zero post-construction maintenance. Once correctly aligned to specific numerical proportions on energy nodes, the building functions indefinitely without external intervention or ongoing utility inputs.
Living fabric functions by integrating stone structures into Ley Line networks and ground water tables, completing a closed-loop natural circuit. While living fabric governs the autonomous interior environment of individual rooms, broader city layouts organize these structures using Fibonacci schematics to distribute energy across urban centers. This system stands in direct opposition to modern entropic power infrastructure, replacing dangerous high-voltage power lines and chemical heating systems with harmonious, self-running stone engineering.
Living fabric proves that human habitation can achieve absolute operational independence from centralized power grids, fuel supply chains, and mechanical utilities. The presence of self-warming walls, boilerless hot water conduits, and doorless food preservation alcoves confirms that authentic structural engineering is zero-cost, non-combustive, and inherently beneficial to human health. Suppressing living stone technology enforces artificial energy dependency, requiring continuous financial expenditure and exposure to entropic electromagnetic radiation.
This topic is free to share. Support the archive →